Save
Ask
Tour
Hide
Share
$2,749,900
New Listing

9827 N 65TH Place
Paradise Valley, AZ 85253

For Sale|Single Family Residence|Active
5
Beds
3
Total Baths
3
Full Baths
3,365
SqFt
$817
/SqFt
1975
Built
Subdivision:
CHAPARRAL ESTATES
County:
Maricopa
Call Now: 602-790-4800
Is this the listing for you? We can help make it yours.
602-790-4800
9827 N 65TH Place9827 N 65TH Place9827 N 65TH Place9827 N 65TH Place
Save
Ask
Tour
Hide
Share

Mortgage Calculator

Monthly Payment (Est.)

$12,546
Calculator powered by Showcase IDX, a Constellation1 Company. Copyright ©2026 Information is deemed reliable but not guaranteed.

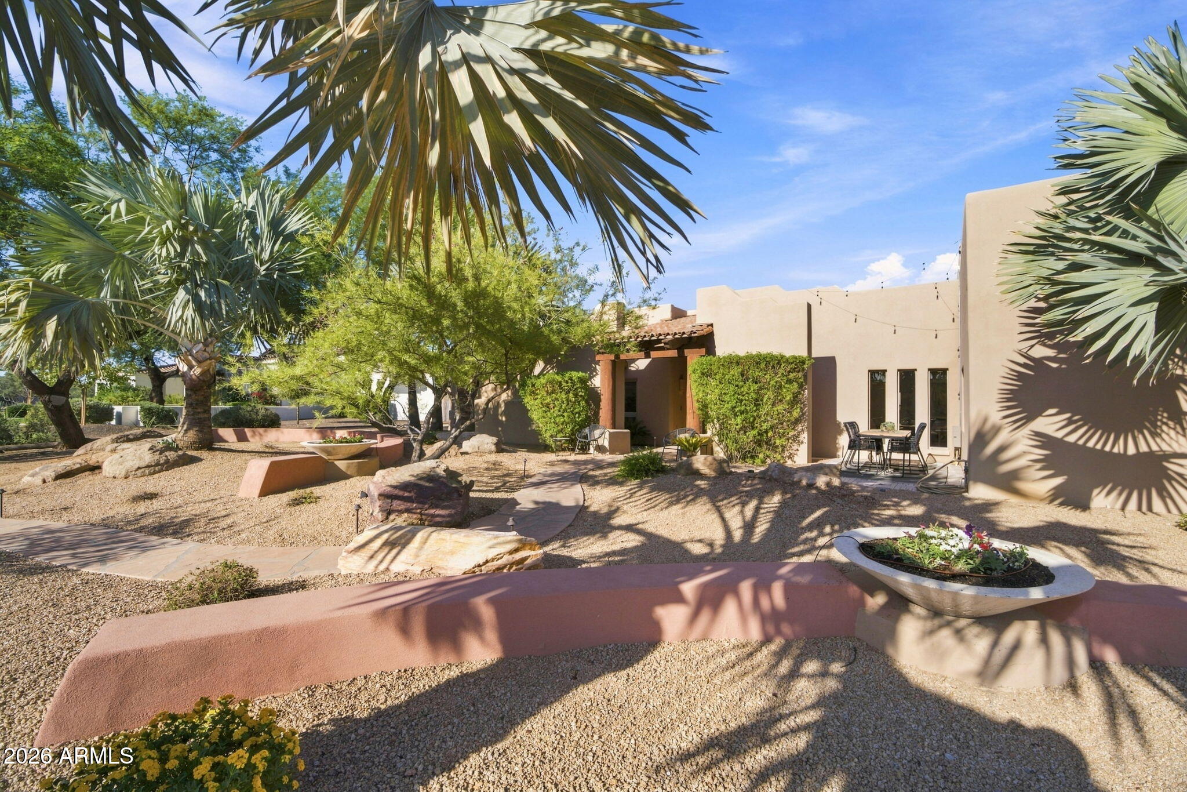
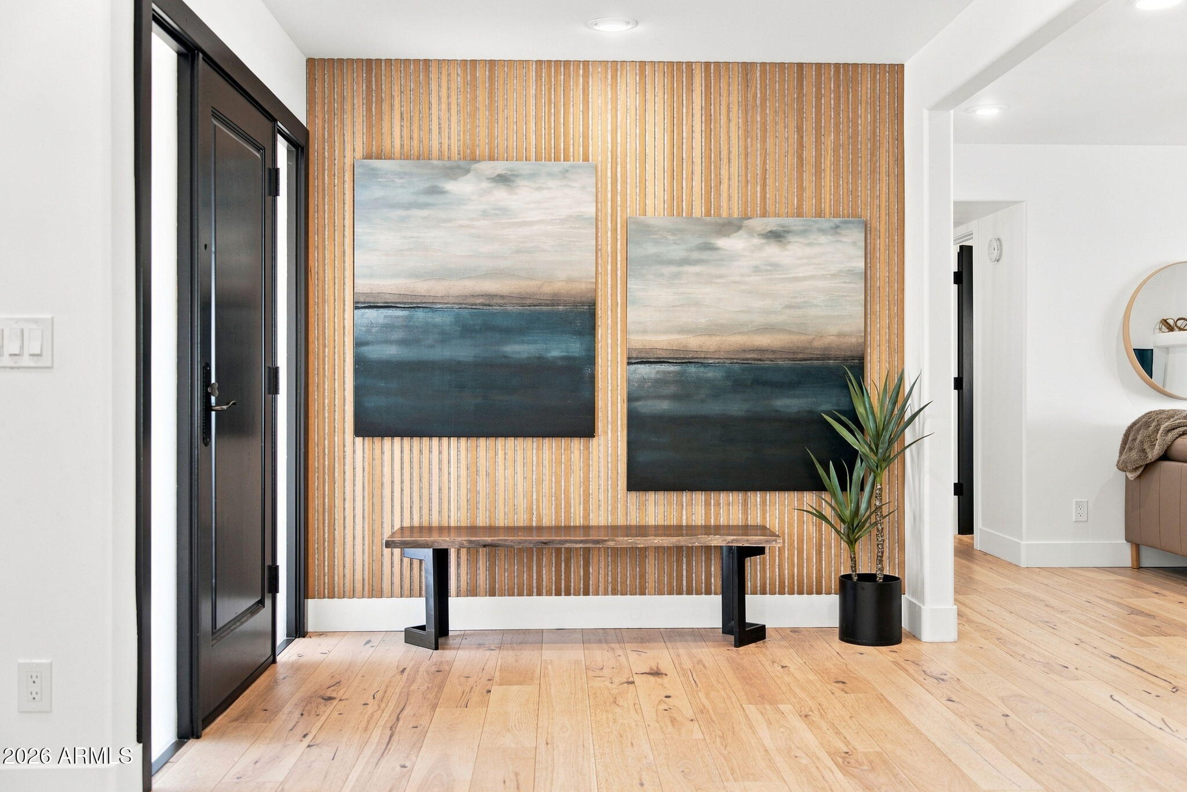
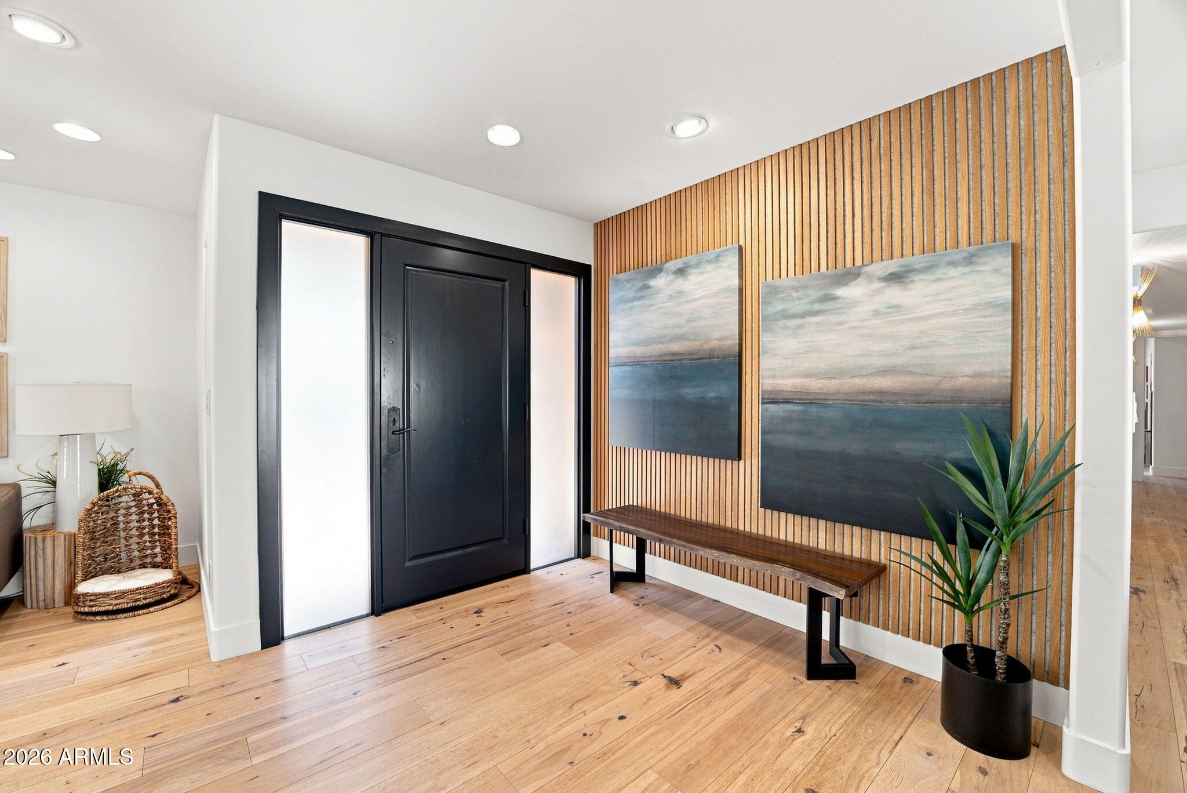
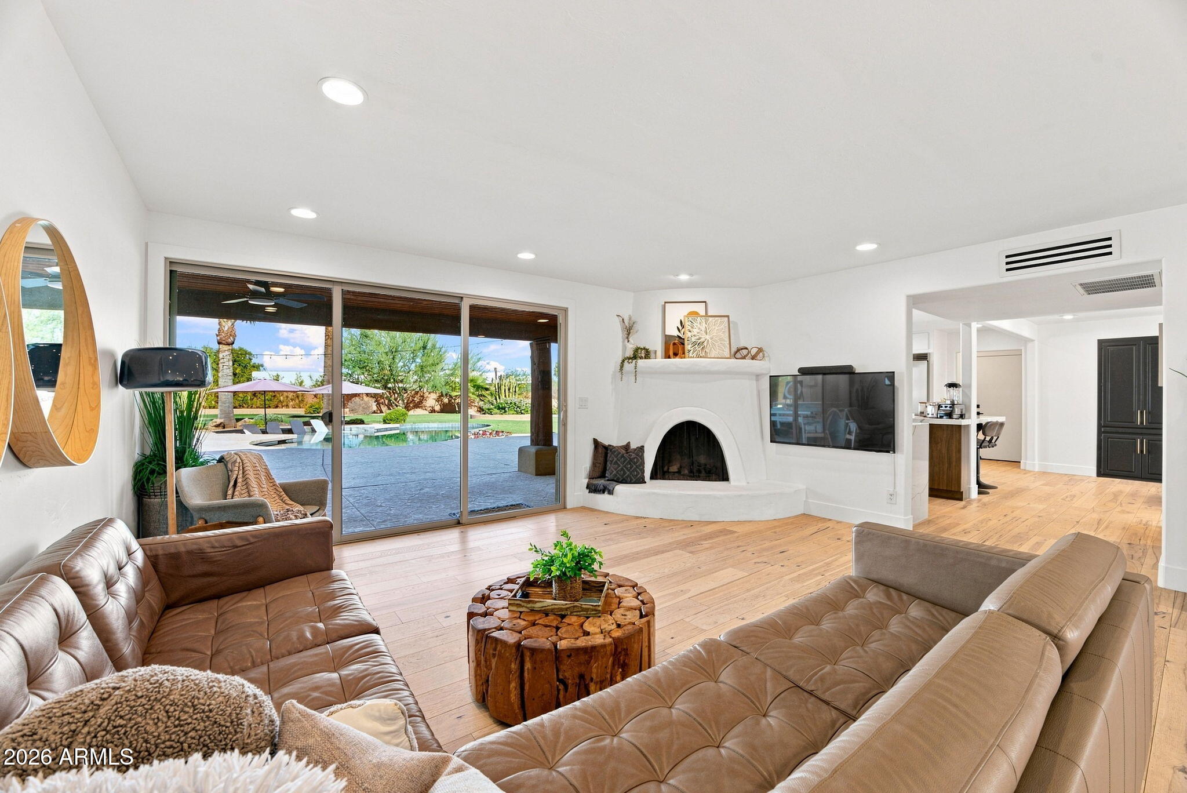
Rare Paradise Valley Opportunity | Mummy and McDowell Mountain Views on 0.81+ Acres An exceptional value opportunity in Paradise Valley's most prestigious zip code. Positioned on a pristine 0.815-acre lot with panoramic views of both Mummy Mountain and the McDowells, this extensively reimagined 5-bedroom, 3-bath estate offers 3,365 SF of turnkey, indoor-outdoor luxury with no HOA. Engineered hickory hardwood floors, crisp designer paint, and new baseboards and trim set a sophisticated tone throughout. The heart of the home is a fully renovated chef's kitchen (2023), crafted with custom cabinetry, quartz countertops, and a professional appliance suite - including a 48" ZLINE dual-fuel double-oven range, integrated Frigidaire Professional columns, Sharp microwave drawer, and Bosch dishwasher. The highly flexible 5-bedroom layout easily accommodates guest suites, dual home offices, or a dedicated wellness space. Custom closet systems, smart climate controls, and an oversized 2.5 car garage with epoxy-coated floors and room for 3rd car, golf cart, motorcycles, etc. add modern convenience throughout. Step through the 12-foot slider into a true desert-resort oasis. Outdoor living features a heated pool with Baja shelf, high-pressure misting system, padded turf play zone, and lush, updated landscaping - framed entirely by dramatic mountain backdrops. Complete with a foam roof replaced in 2022 prior to current ownership, this property offers an unmatched combination of value, privacy, views, and lifestyle in the heart of 85253.

Save
Ask
Tour
Hide
Share
Listing Snapshot
Price 
$2,749,900
Days On Site 
0 Days
Bedrooms 
5
Inside Area (SqFt) 
3,365 sqft
Total Baths 
3
Full Baths 
3
Partial Baths 
N/A
Lot Size 
0.82 Acres
Year Built 
1975
MLS® Number 
7072927
Status 
Active
Property Tax 
$4,704
HOA/Condo/Coop Fees 
N/A
Sq Ft Source 
Assessor
Friends & Family
Recent Activity
4 hours agoListing updated with changes from the MLS®
5 hours agoListing first seen on site
General Features
Acres 
0.82
Attached Garage 
Yes
Cross Street 
64th St and Shea
Disclosures 
Agency Discl ReqSeller Discl Avail
Garage 
Yes
Garage Spaces 
2.5
Land Lease 
No
Levels 
One
Number Of Stories 
1
Parking 
Direct AccessGarage Faces Side
Parking Spaces 
3
Property Sub Type 
Single Family Residence
Sewer 
Public Sewer
Utilities 
Cable Available
Water Source 
Public
Interior Features
Appliances 
DryerWasherWater Softener OwnedRefrigeratorDishwasherDisposalGas RangeGas OvenMicrowave
Cooling 
Central AirCeiling Fan(s)ENERGY STAR Qualified Equipment
Fireplace 
Yes
Fireplace Features 
Fire Pit
Fireplaces 
1
Flooring 
CarpetTile
Heating 
Natural Gas
Interior 
High Speed InternetGranite CountersDouble VanityEat-in Kitchen
Laundry Features 
InsideGas Dryer Hookup
Window Features 
Low Emissivity WindowsDouble Pane Windows
Save
Ask
Tour
Hide
Share
Exterior Features
Construction Details 
StuccoBlockDucts Professionally Air-Sealed
Exterior 
BarbecueBuilt-in Barbecue
Fencing 
Block
Lot Features 
Sprinklers In RearSprinklers In FrontDesert Front
Patio And Porch 
Patio
Private Pool 
Yes
Roof 
Foam
Spa Features 
None
View 
Mountain(s)
Waterview 
Mountain(s)
Windows/Doors 
Low Emissivity WindowsDouble Pane Windows
Community Features
Financing Terms Available 
CashConventionalVA Loan
Horse Allowed 
Yes
School District 
Scottsdale Unified District
Township 
3N
Schools
School District
Scottsdale Unified District
Elementary School
Cherokee Elementary School
Middle School
Cocopah Middle School
High School
Chaparral High School
Listing courtesy of Compass.


All information should be verified by the recipient and none is guaranteed as accurate by ARMLS. Copyright 2026 Arizona Regional Multiple Listing Service, Inc. All rights reserved.
Last checked: 2026-08-29 05:05 AM UTC

Neighborhood & Commute
Source: Walkscore
Save
Ask
Tour
Hide
Share